

Our Work
CivicEdge Planning has a wide range of experience which includes:
-
Rezonings
-
Subdivisions
-
Development permits
-
Environmental permits
-
Site analysis and reports
-
Development variance permits
-
Agricultural Land Commission (ALC) applications
We work closely with clients from start to finish, ensuring smooth navigation of the approval process and providing ongoing support. We’re here to make your vision a reality, no matter the scale or complexity of the project.

South Main Street, Penticton
Approvals: Rezoning, Development Permit, Development Variance Permit
Buildings: Two three unit townhouses (6 units)
Westminster Ave, Penticton
Approvals: Rezoning, Development Permit, Development Variance Permit
Building: Multi-family building (4 units)


Green Ave, Penticton
Approvals: Development Permit, Development Variance Permits
Building: Multi-family, six storeys
Architect: MQN Architects
Dartmouth Rd, Penticton
Approvals: Development Permit, Development Variance Permit
Building: Side-by-side duplex with suites (4 units)


Dartmouth Rd, Penticton
Approvals: Development Permit, Development Variance Permit
Building: Side-by-side duplex with suites (4 units)
Roy Ave, Penticton
Approvals: Rezoning, Development Permit, Development Variance Permit
Building: Multi-family, two four unit buildings (8 units)

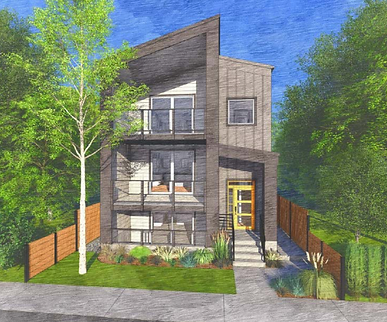
Wade Ave, Penticton
Approvals: Site Specific Zoning, Development Permit, Development Variance Permit
Building: Small-scale Apartment (3 units)